
Bespoke Steel Sliding Door & Staircase Screen | Limpsfield, Surrey
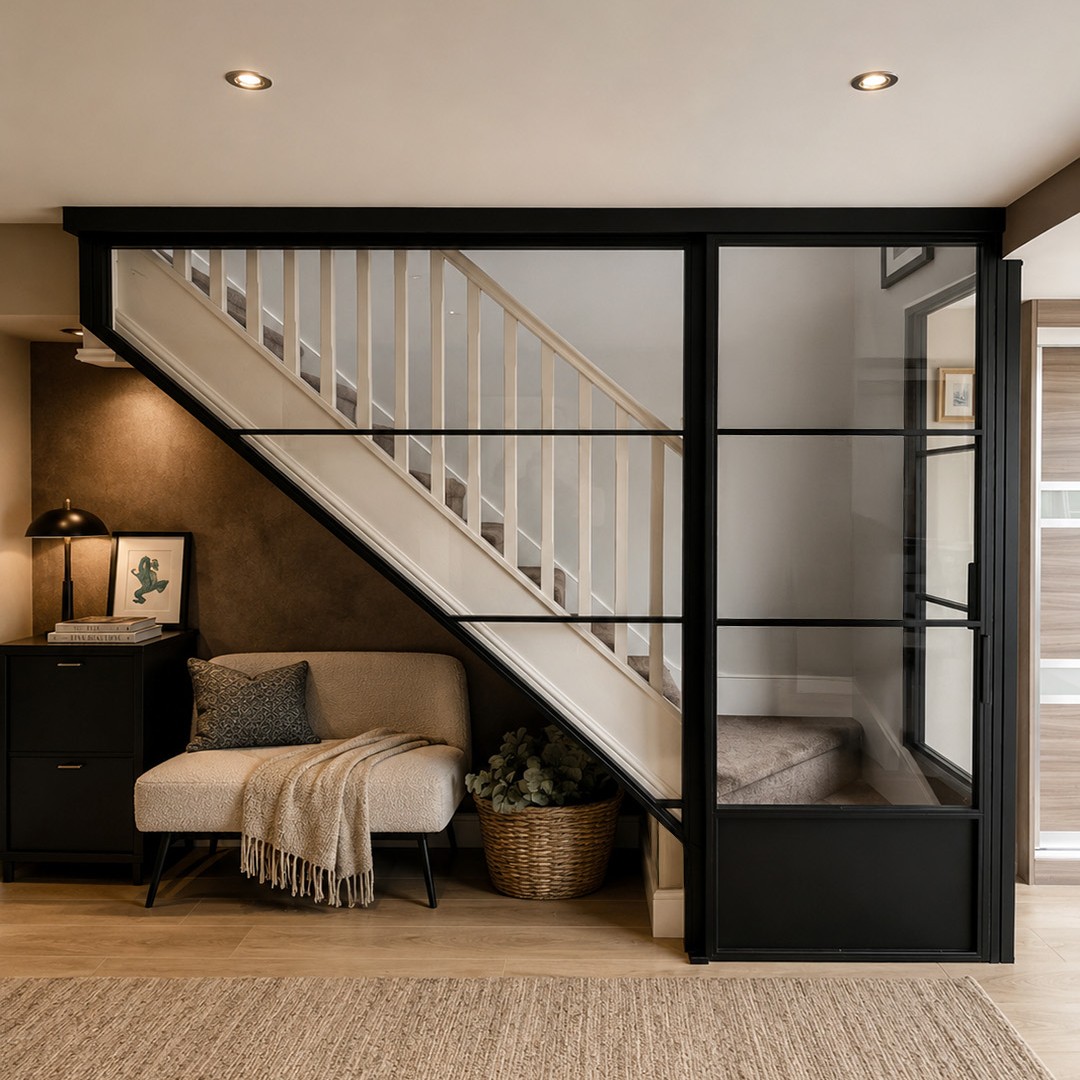
When a standard door simply wouldn’t work, this project in Limpsfield, Surrey called for a completely bespoke approach.
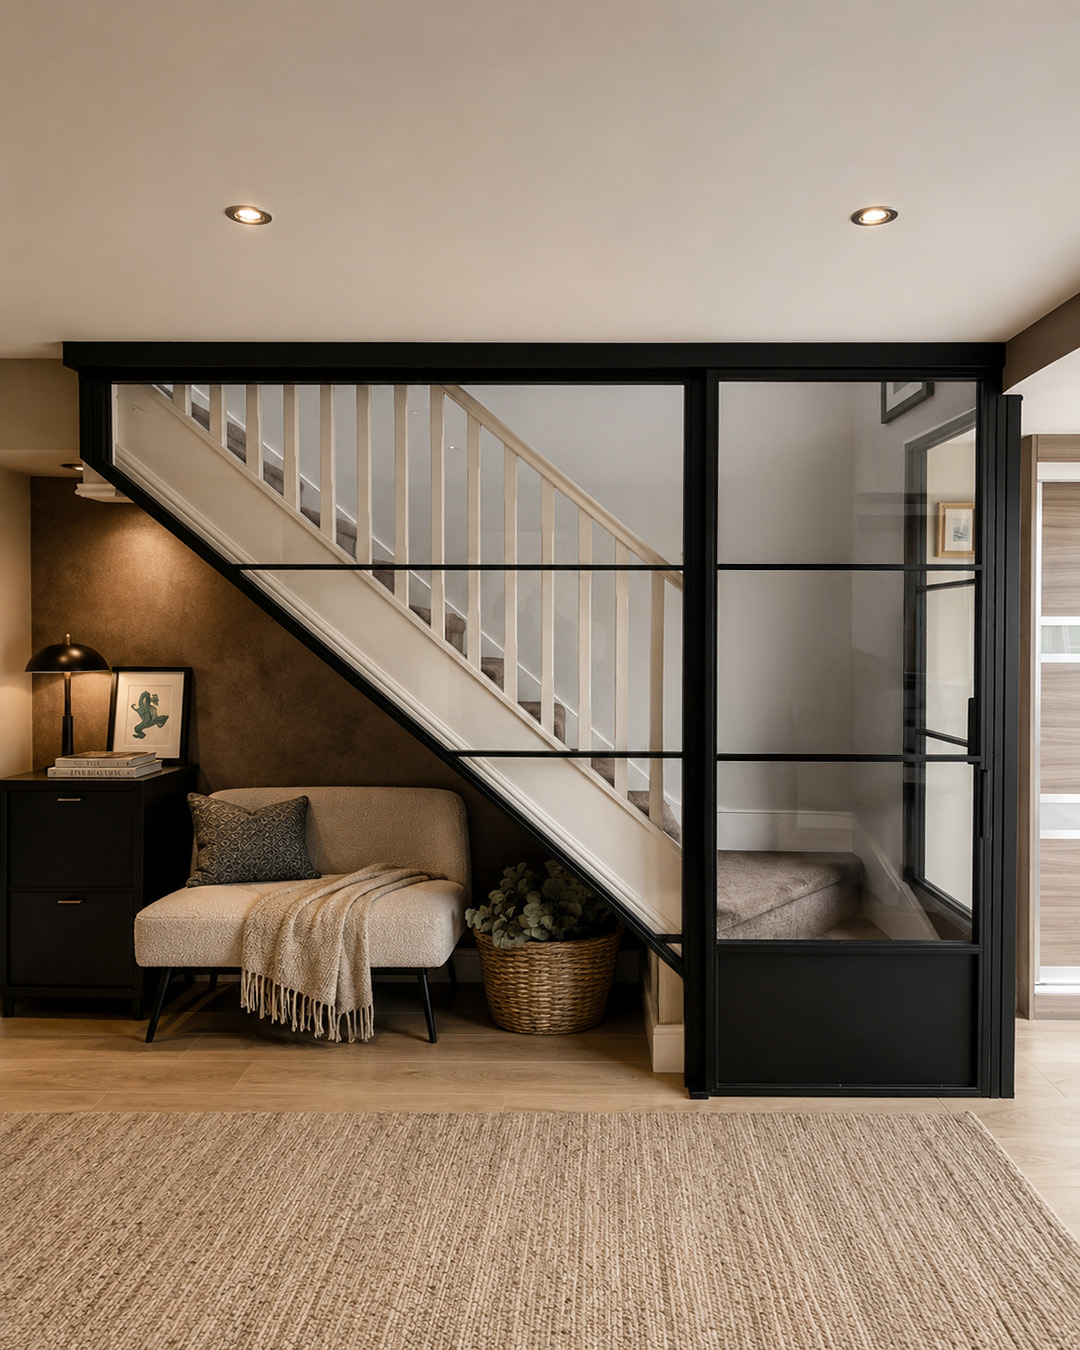
The brief was to create a slim steel glazed partition around the existing staircase, separating the spaces while retaining the light, openness and architectural character of the interior.
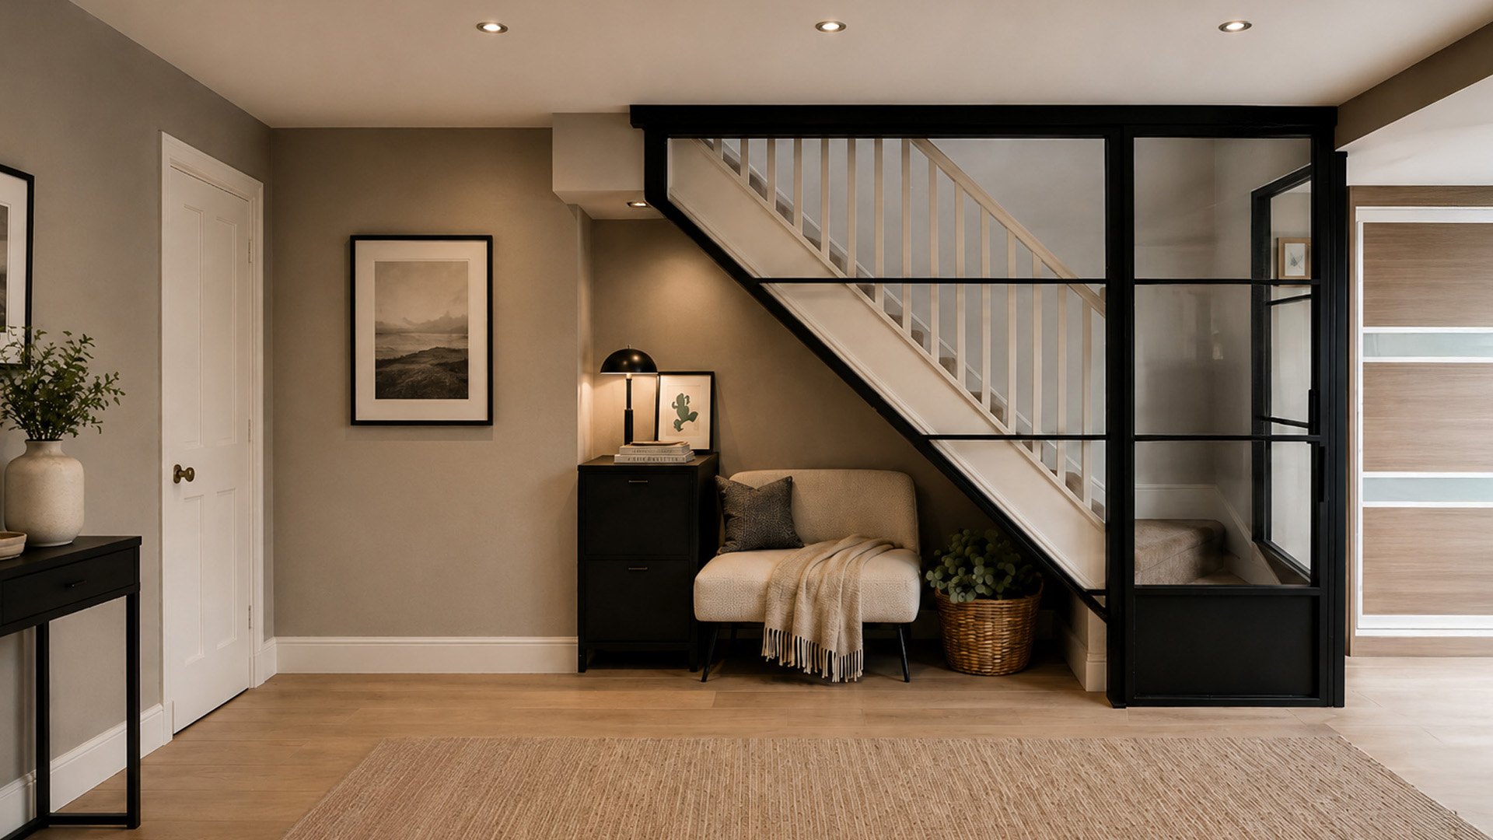
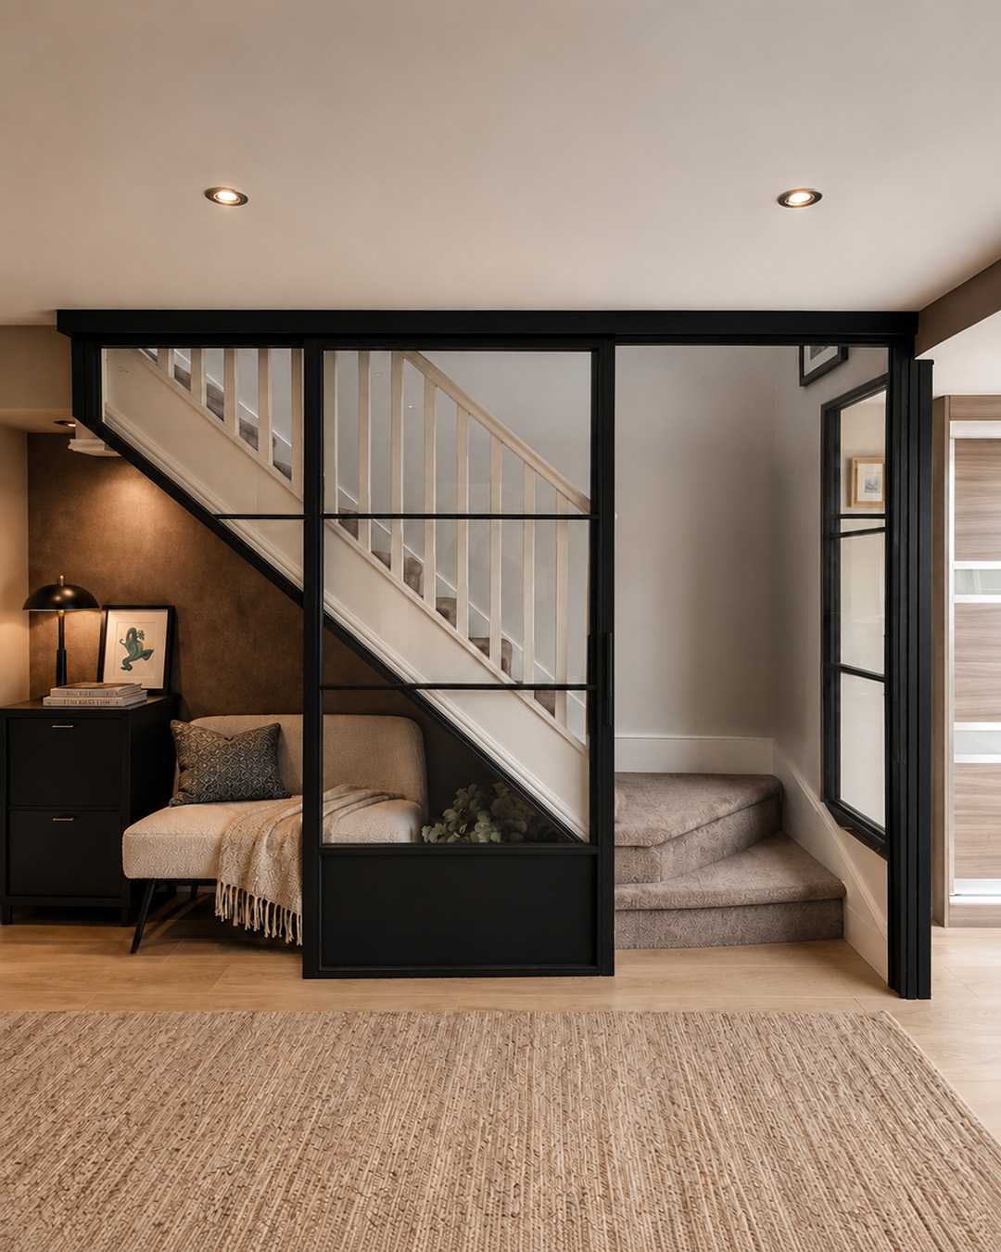
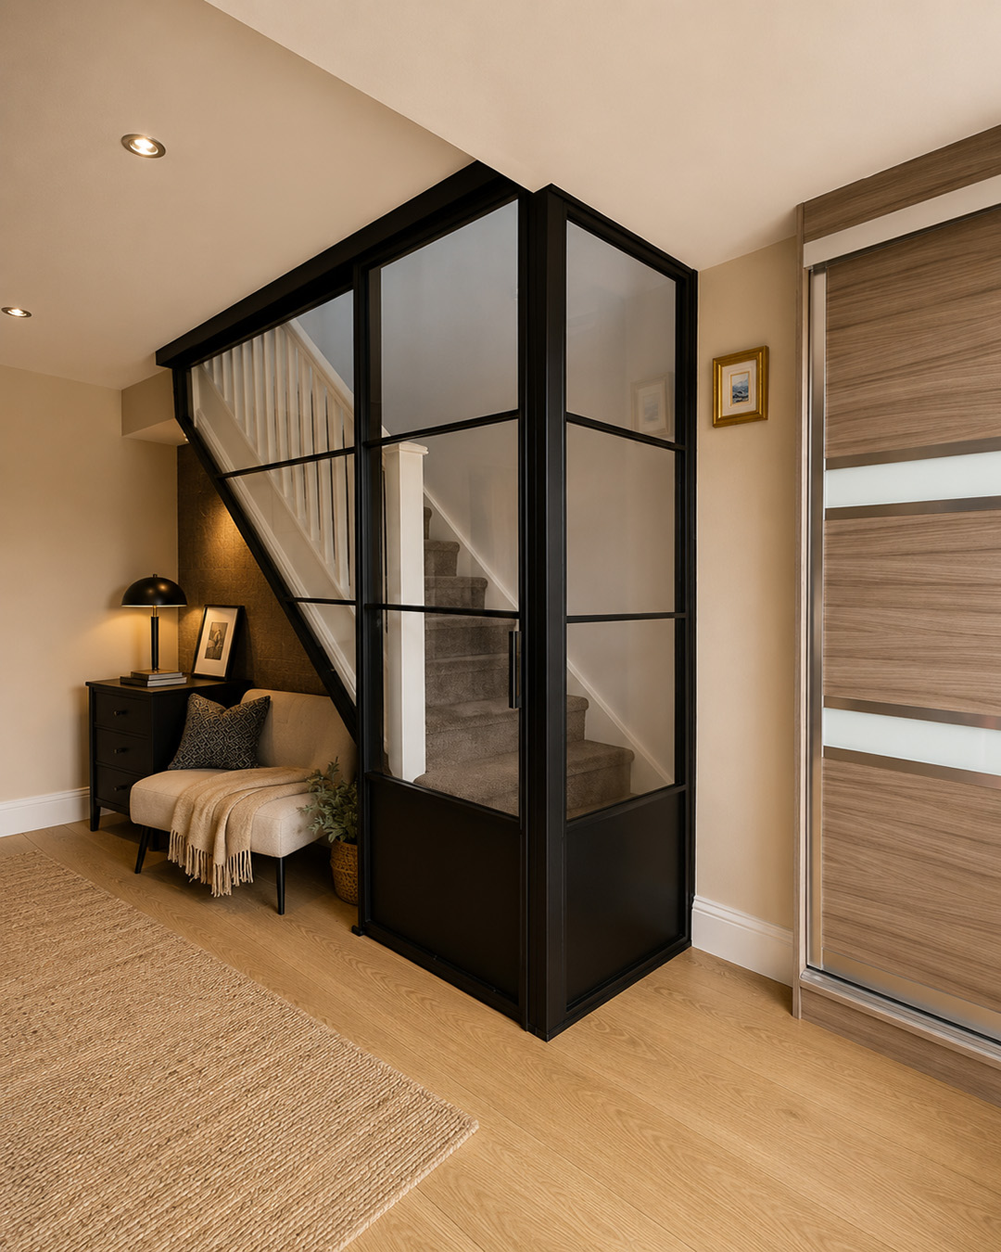
Our solution combines a bespoke steel sliding door with a corner glazed screen, designed specifically around the staircase. The main screen follows the angle of the stairs, with a carefully shaped section accommodating the handrail, while the sliding door incorporates a solid lower kick plate that complements the proportions of the surrounding steelwork.
When closed, the system creates a striking glazed division between the two areas without making either space feel enclosed. Slide the door open and it sits neatly alongside the staircase, maintaining a generous opening and allowing the spaces to flow naturally into one another.
Finished in black with clear glazing, the slim steel frames introduce definition and contrast while allowing the staircase itself to remain an integral part of the room.
It’s a great example of what can be achieved with bespoke steel doors and screens when the design is developed around the architecture rather than trying to make an off-the-shelf solution fit.
Interested in project like this?
Feel free to contact us and we will get back to you with a bespoke quote.
Follow us on: